<-- style PDP --> Main-54 Huntington Avenue, Toronto - Detached for lease for $3,000
  • for lease

Main-54 Huntington Avenue

Toronto, Ontario, M1K 4L1 - Kennedy Park

$3,000

  • Neighbourhood

    Kennedy Park

  • Major Intersection

    Eglinton and Midland Ave.

  • Listed Since: 3 day(s)

  • Last update: today

Overview

  • Property Type

    Detached, 1 1/2 Storey

  • Bedrooms

    3

  • Bathrooms

    2

  • Basement

    None

  • Kitchen

    1

  • Total Parking

    1

  • Lot Size

    40.05x137.63 (Feet)

  • Taxes

    n/a

  • Type

    Freehold

Property Description

Property description for Main-54 Huntington Avenue, Toronto

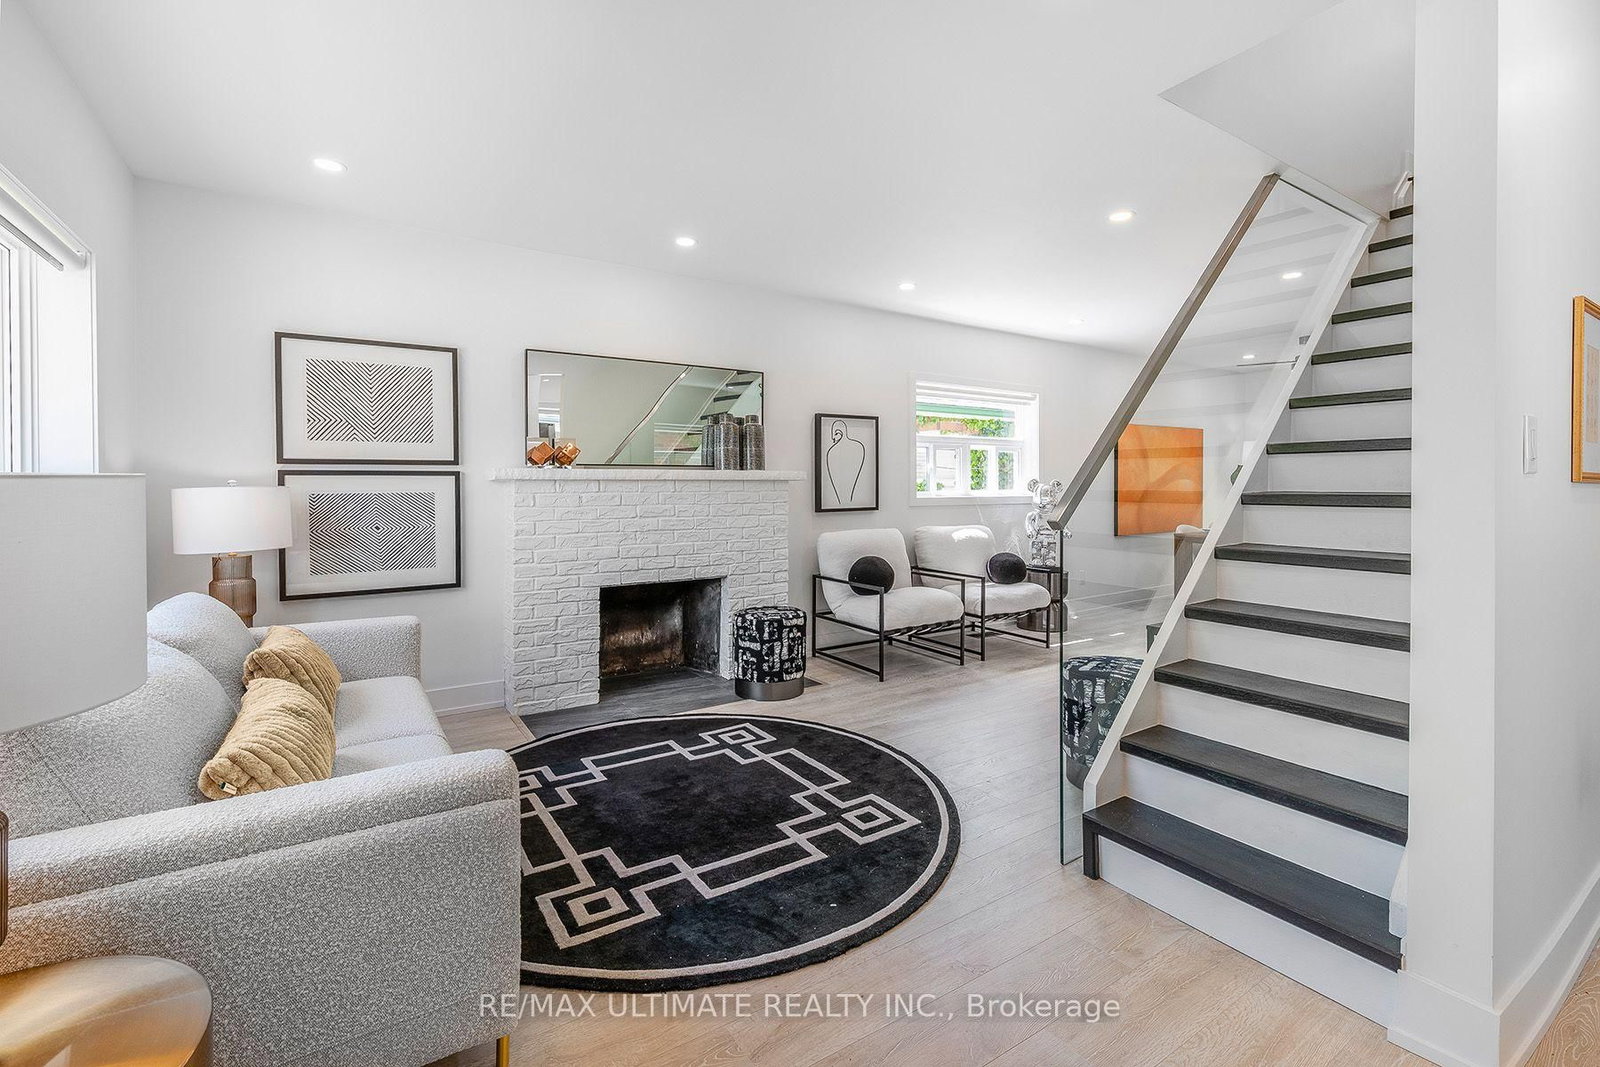
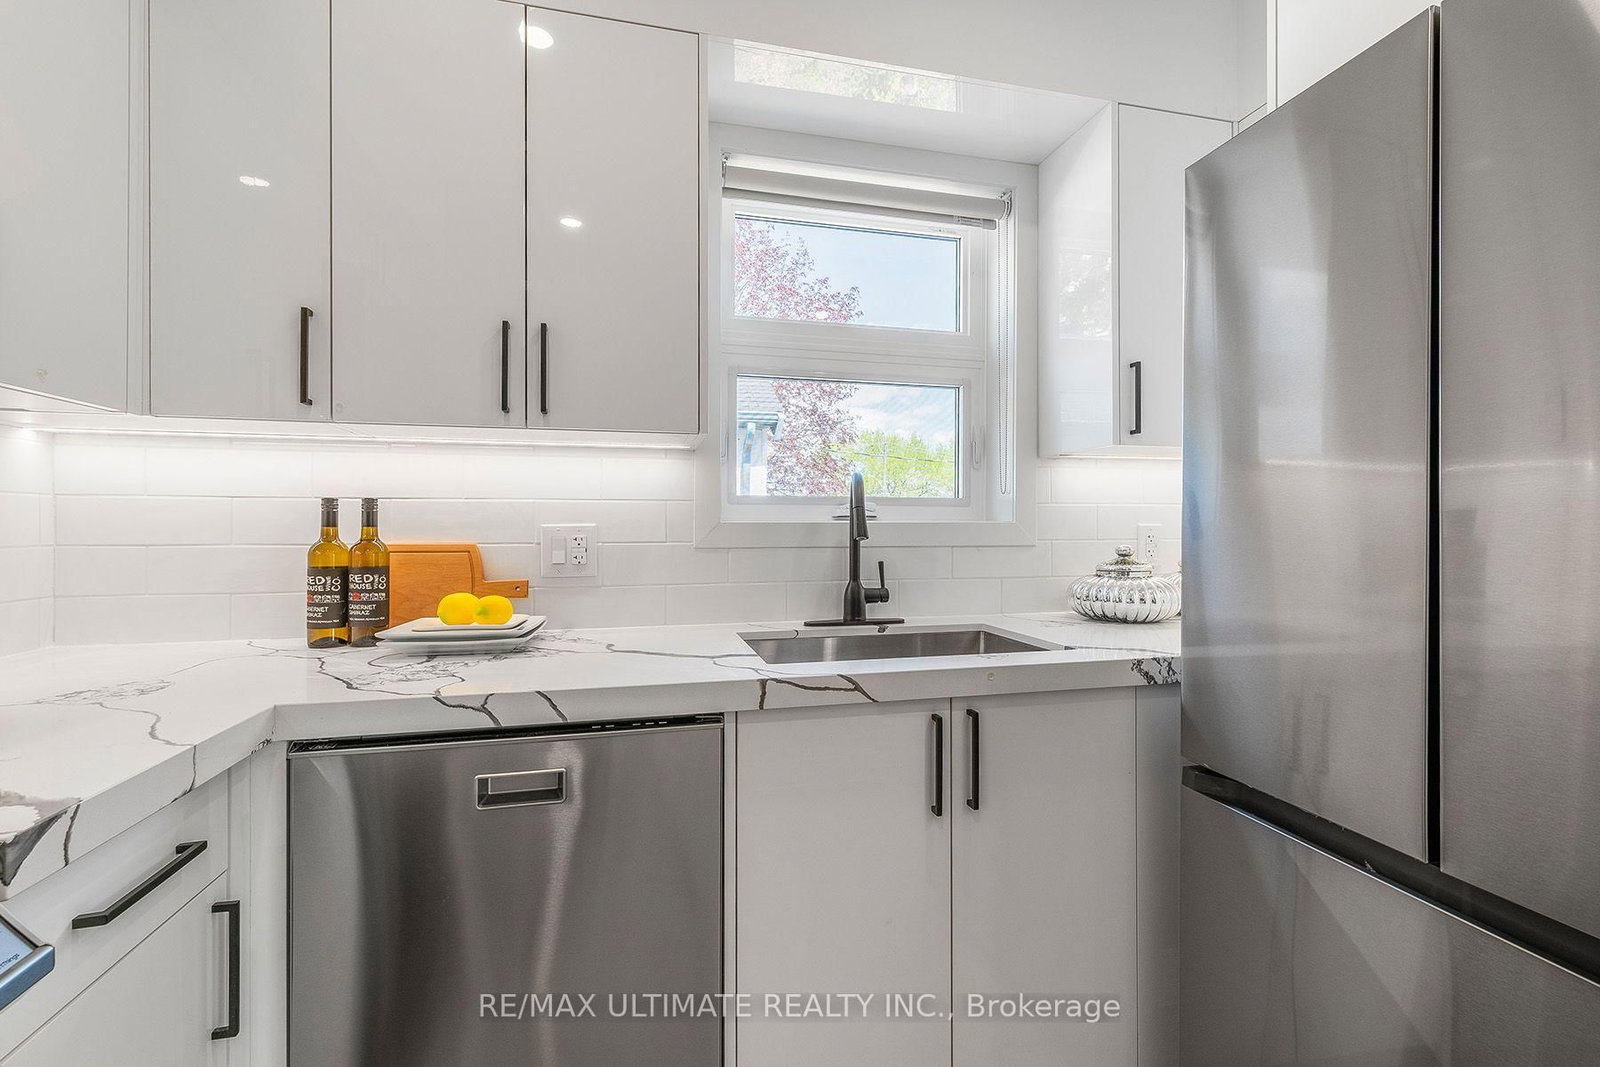
Welcome to this stunning, newly renovated 3-bedroom, 2-bathroom home in the peaceful Kennedy Park neighbourhood. This beautiful home features a private backyard oasis and an impressive range of modern upgrades, including stainless steel appliances, quartz countertops, pot lights, laminate flooring throughout, custom roller shades, and a sleek glass banister with a modern touch. The spacious primary bedroom features a walk-in closet, while both bathrooms have been tastefully updated with a contemporary design. Perfect for a professional couple or those with a hybrid work-from-home setup, this urban oasis is conveniently located just minutes from Kennedy Subway Station, GO Station, and Midland bus routes. Enjoy easy access to restaurants, grocery stores, Shoppers Drug Mart, LCBO, and Beer Store. Experience the perfect blend of modern living, convenience, and serene surroundings! Extras: Large shed is not included. Tenant is responsible for 60% of gas, hydro, and water.

Listed by RE/MAX ULTIMATE REALTY INC.

  • MLS #

    E13755118

  • Sq. Ft

    1100-1500

  • Sq. Ft. Source

    MLS

  • Lot Irregularities

    n/a

  • Year Built

    Available Upon Request

  • Pool

    None

  • Drive

    Available

  • Garage

    None

  • Total Parking

    1

  • Family Room

    N

  • Den

    N

  • Exterior

    Brick

  • Fireplace

    N

  • Roof

    Asphalt Shingle

  • Foundation

    Brick

  • Elevator

    n/a

  • Water View

    n/a

  • Laundry Level

    n/a

  • Heat

    Forced Air

  • A/C

    Central Air

  • Water

    Municipal

  • Water Supply

    n/a

  • Sewers

    Sewers

  • Central Vac

    N

  • Kitchen

    2.89 x 2.5 ft Main level

    Laminate, Stainless Steel Appl, Large Window

  • Living

    3.51 x 5.49 ft Main level

    Laminate, Pot Lights, W/O To Deck

  • Dining

    3.51 x 4.17 ft Main level

    Laminate, Pot Lights

  • Breakfast

    3.05 x 2.97 ft Main level

  • Bathroom

    0.0 x 0.0 ft Main level

    Tile Floor, 2 Pc Bath, Led Lighting

  • Primary

    3.85 x 3.6 ft 2nd level

    Laminate, W/I Closet, O/Looks Backyard

  • 2nd Br

    4.6 x 3.12 ft 2nd level

    Laminate, Led Lighting, O/Looks Frontyard

  • Bathroom

    0.0 x 0.0 ft 2nd level

    Tile Floor, 4 Pc Bath, Soaker

  • MLS #

    E13755118

  • Sq. Ft

    1100-1500

  • Sq. Ft. Source

    MLS

  • Lot Irregularities

    n/a

  • Year Built

    Available Upon Request

  • Pool

    None

  • Drive

    Available

  • Garage

    None

  • Total Parking

    1

  • Family Room

    N

  • Den

    N

  • Exterior

    Brick

  • Fireplace

    N

  • Roof

    Asphalt Shingle

  • Foundation

    Brick

  • Elevator

    n/a

  • Water View

    n/a

  • Laundry Level

    n/a

  • Heat

    Forced Air

  • A/C

    Central Air

  • Water

    Municipal

  • Water Supply

    n/a

  • Sewers

    Sewers

  • Central Vac

    N

  • Kitchen

    2.89 x 2.5 ft Main level

    Laminate, Stainless Steel Appl, Large Window

  • Living

    3.51 x 5.49 ft Main level

    Laminate, Pot Lights, W/O To Deck

  • Dining

    3.51 x 4.17 ft Main level

    Laminate, Pot Lights

  • Breakfast

    3.05 x 2.97 ft Main level

  • Bathroom

    0.0 x 0.0 ft Main level

    Tile Floor, 2 Pc Bath, Led Lighting

  • Primary

    3.85 x 3.6 ft 2nd level

    Laminate, W/I Closet, O/Looks Backyard

  • 2nd Br

    4.6 x 3.12 ft 2nd level

    Laminate, Led Lighting, O/Looks Frontyard

  • Bathroom

    0.0 x 0.0 ft 2nd level

    Tile Floor, 4 Pc Bath, Soaker

Thinking of Selling?

Find Out Your Home’s Value in Today’s Market!

No Email or Signup is required to view your home estimate.

estimate your home value

Contact Manoj Kukreja

Sales Representative,
Century 21 People’s Choice Realty Inc.,
Brokerage
(647) 576 - 2100

Manoj profile avatar

Property History

Property history for Main-54 Huntington Avenue, Toronto

This property has been sold 1 time before. Create your free account to explore sold prices, detailed property history, and more insider data.

Sign In / Register

Thinking of Selling?

Find Out Your Home’s Value in Today’s Market!

No Email or Signup is required to view your home estimate.

estimate your home value

Contact Manoj Kukreja

Sales Representative, Century 21 People’s Choice Realty Inc., Brokerage
(647) 576 - 2100

Manoj profile avatar

Recent Sold Listings in Kennedy Park, Toronto

Popular Cities